

1170 Mcmurdo CircleCastle Rock, CO 80108
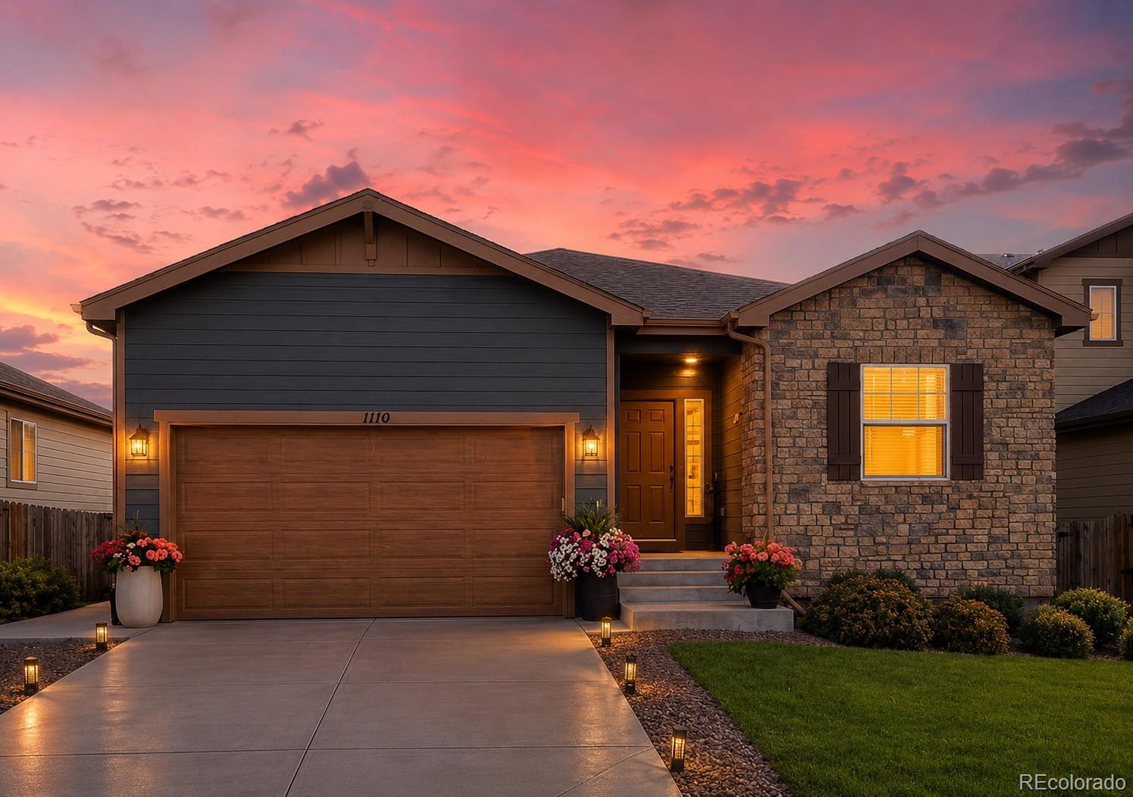
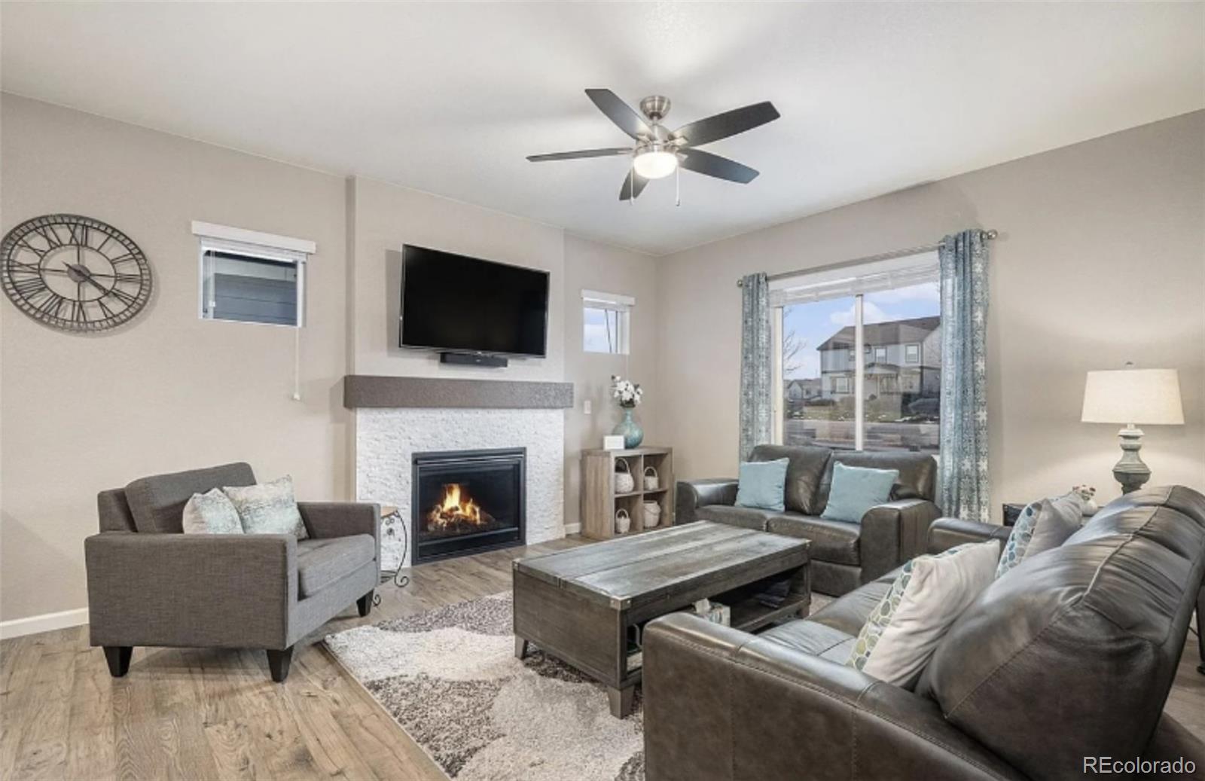
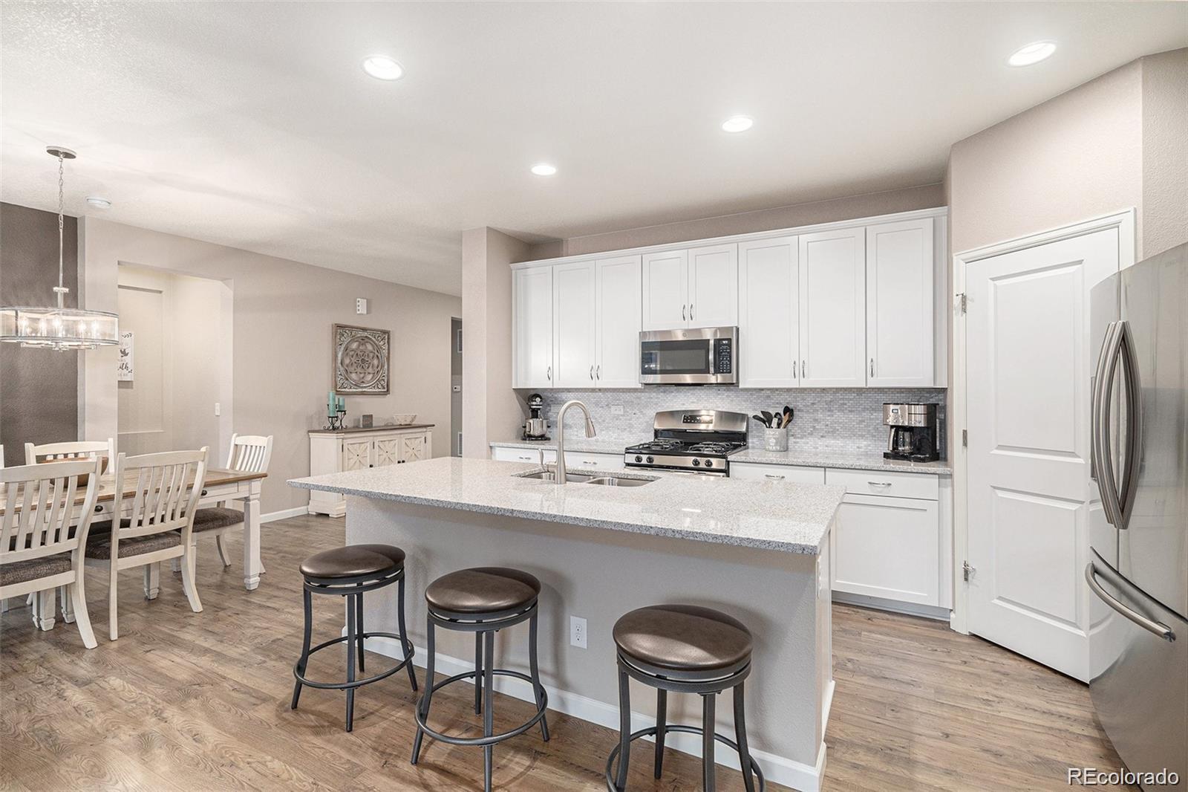
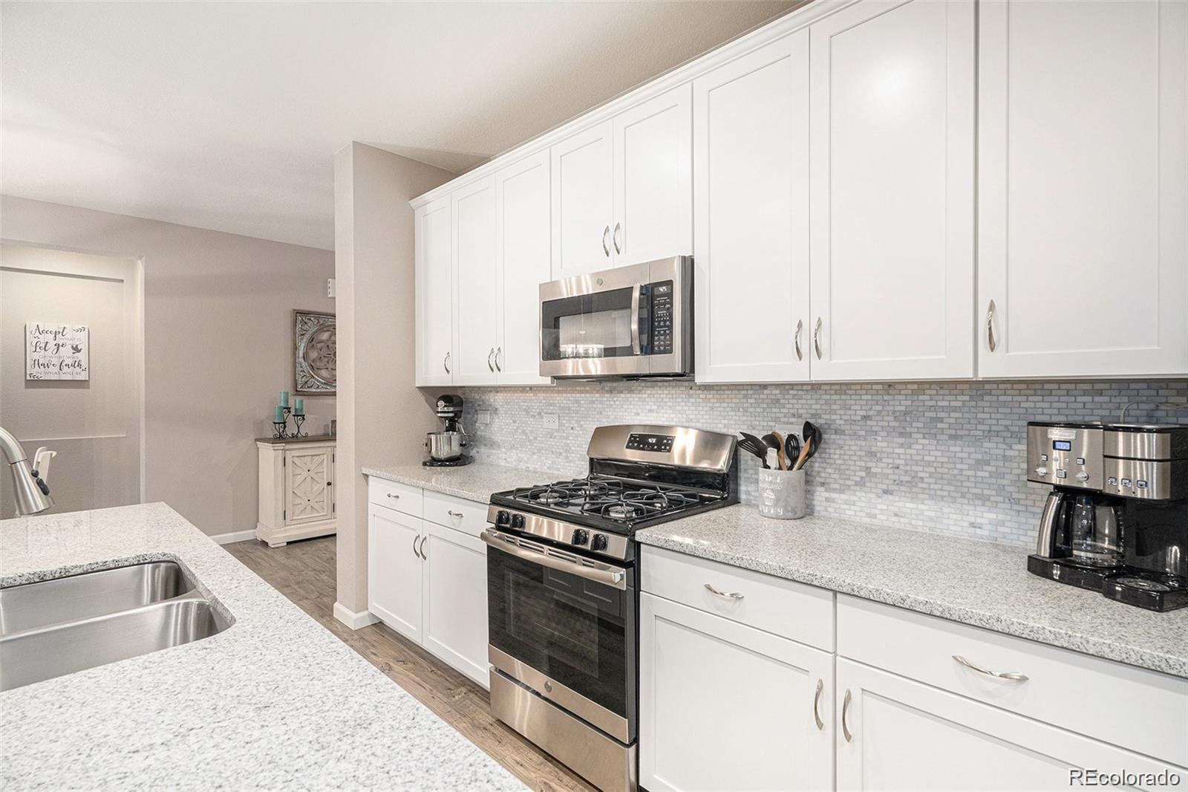
Welcome to a NEXT GEN home that offers more than just beautiful living space — it offers flexibility for the way you want to live! Located in the desirable Terrain community of Castle Rock, this beautifully maintained ranch-style home combines comfortable main-level living with an impressive finished basement that creates opportunities you won't find in every home. Step inside and discover an inviting open-concept floor plan designed for both everyday living and entertaining. The stunning gourmet kitchen features elegant white cabinetry, granite countertops, stainless steel appliances, an oversized center island, and a spacious walk-in pantry. It opens seamlessly into a light-filled great room, where a dramatic floor-to-ceiling stone gas fireplace creates the perfect gathering place. The main-level primary suite offers a relaxing private retreat, complete with a spacious walk-in closet and ensuite bath. Two additional main-level bedrooms provide flexibility for guests, family, or a dedicated home office. The professionally finished basement nearly doubles your living possibilities. Featuring a SECOND FULL KITCHEN, an expansive family room, bonus room, two additional bedrooms, and a full bathroom, this space is ideal for multigenerational living, extended-stay guests, entertaining, or creating a separate space for everyone's needs. Need more storage? The oversized THREE-CAR TANDEM GARAGE provides plenty of room for vehicles and additional storage. A low-maintenance xeriscape backyard with a spacious concrete patio. Enjoy outdoor gatherings without the demands of mowing and maintaining a traditional lawn. The backyard also offers an open setting along a quiet interior neighborhood street. Terrain residents enjoy access to neighborhood parks, scenic walking and biking trails, a community clubhouse, swimming pool, and tennis courts.
| 2 weeks ago | Listing updated with changes from the MLS | |
| a month ago | Price changed to $680,000 | |
| 3 months ago | Status changed to Active | |
| 3 months ago | Listing first seen on site |

The content relating to real estate for sale in this Web site comes in part from the Internet Data eXchange ("IDX") program of METROLIST, INC., DBA RECOLORADO real estate listings held by brokers other than Hearth & Home Realty and Management LLC are marked with the IDX Logo. This information is being provided for the consumers' personal, non-commercial use and may not be used for any other purpose. All information subject to change and should be independently verified.